GROUP MCO scope
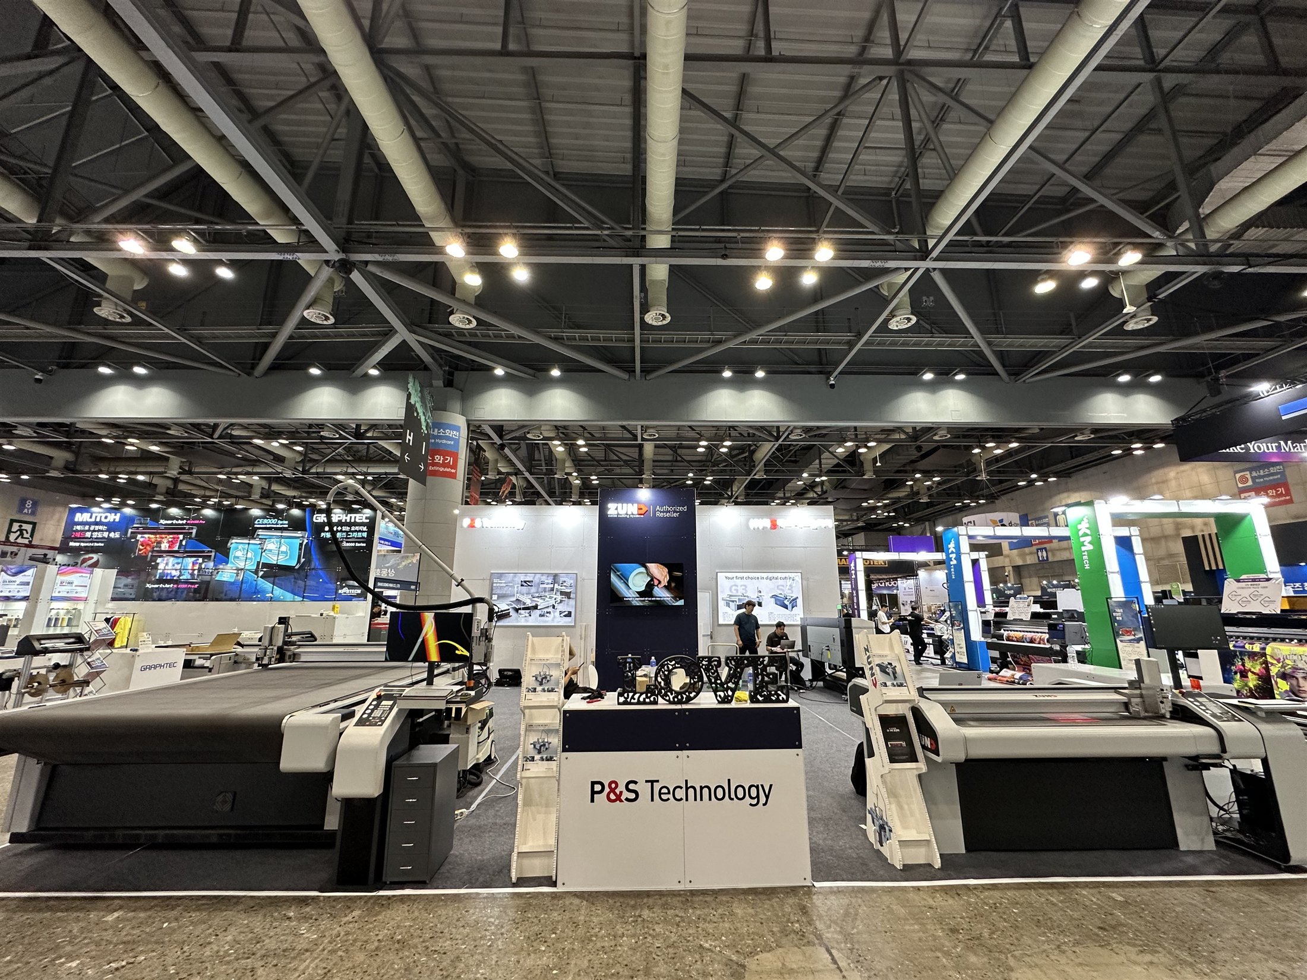
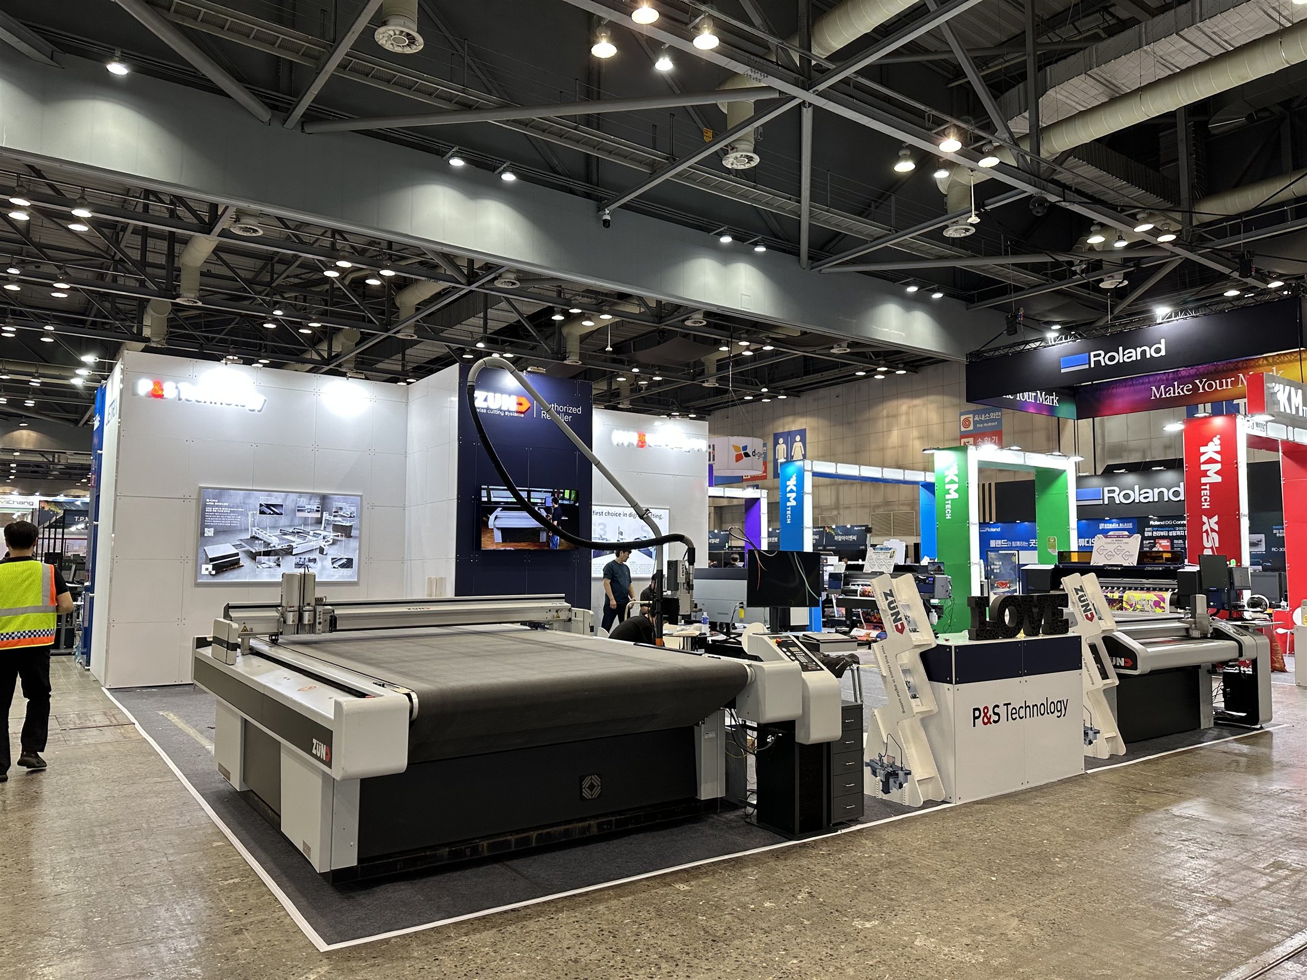
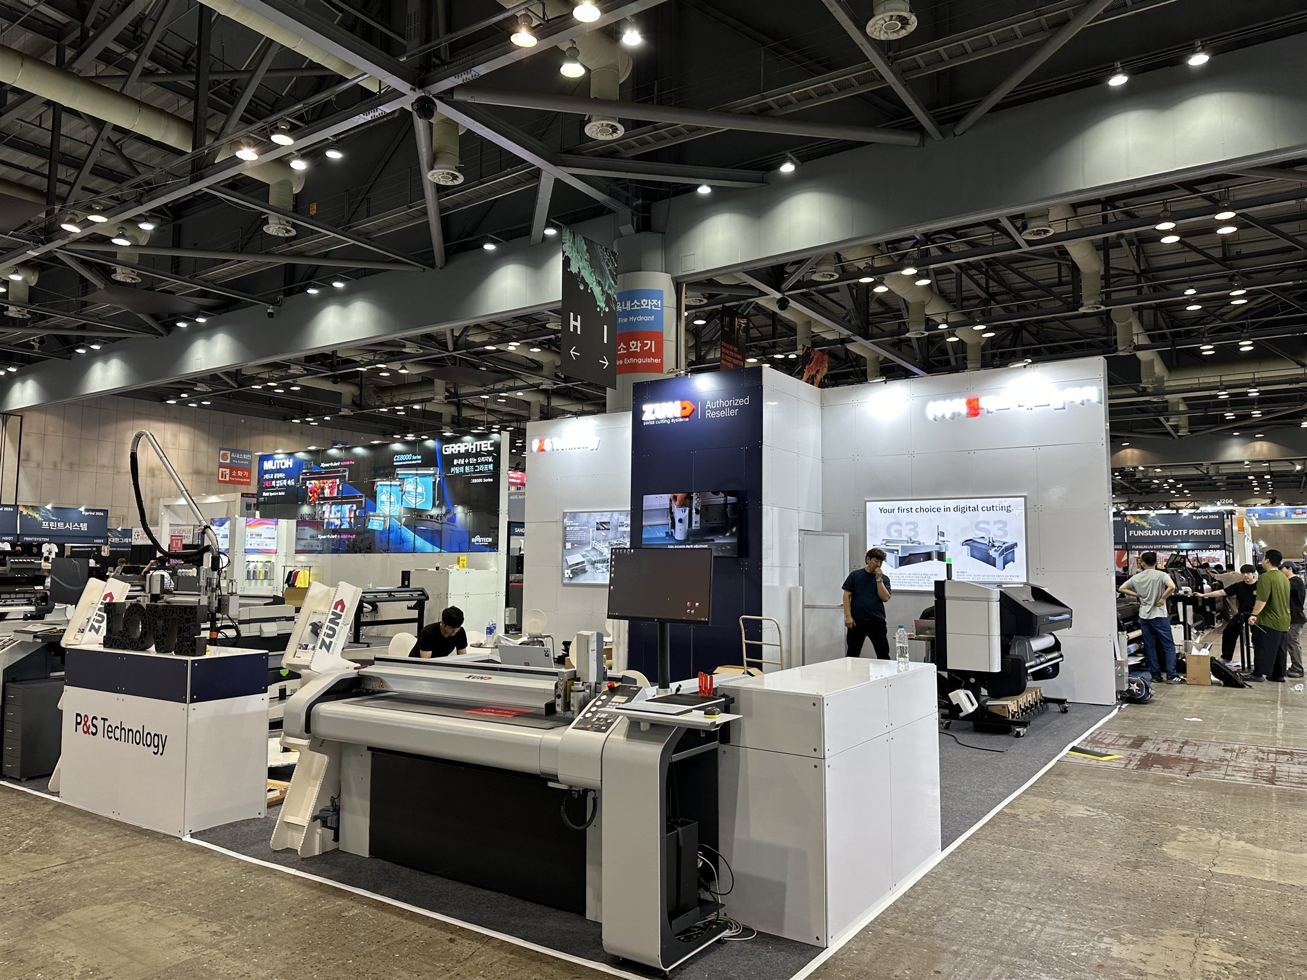
Modular block booth and on-site spatial implementation across a 12-unit booth.
 GROUP MCO · EXHIBITION ENGINEERING
PROJECTS / GROUP MCO KOREA
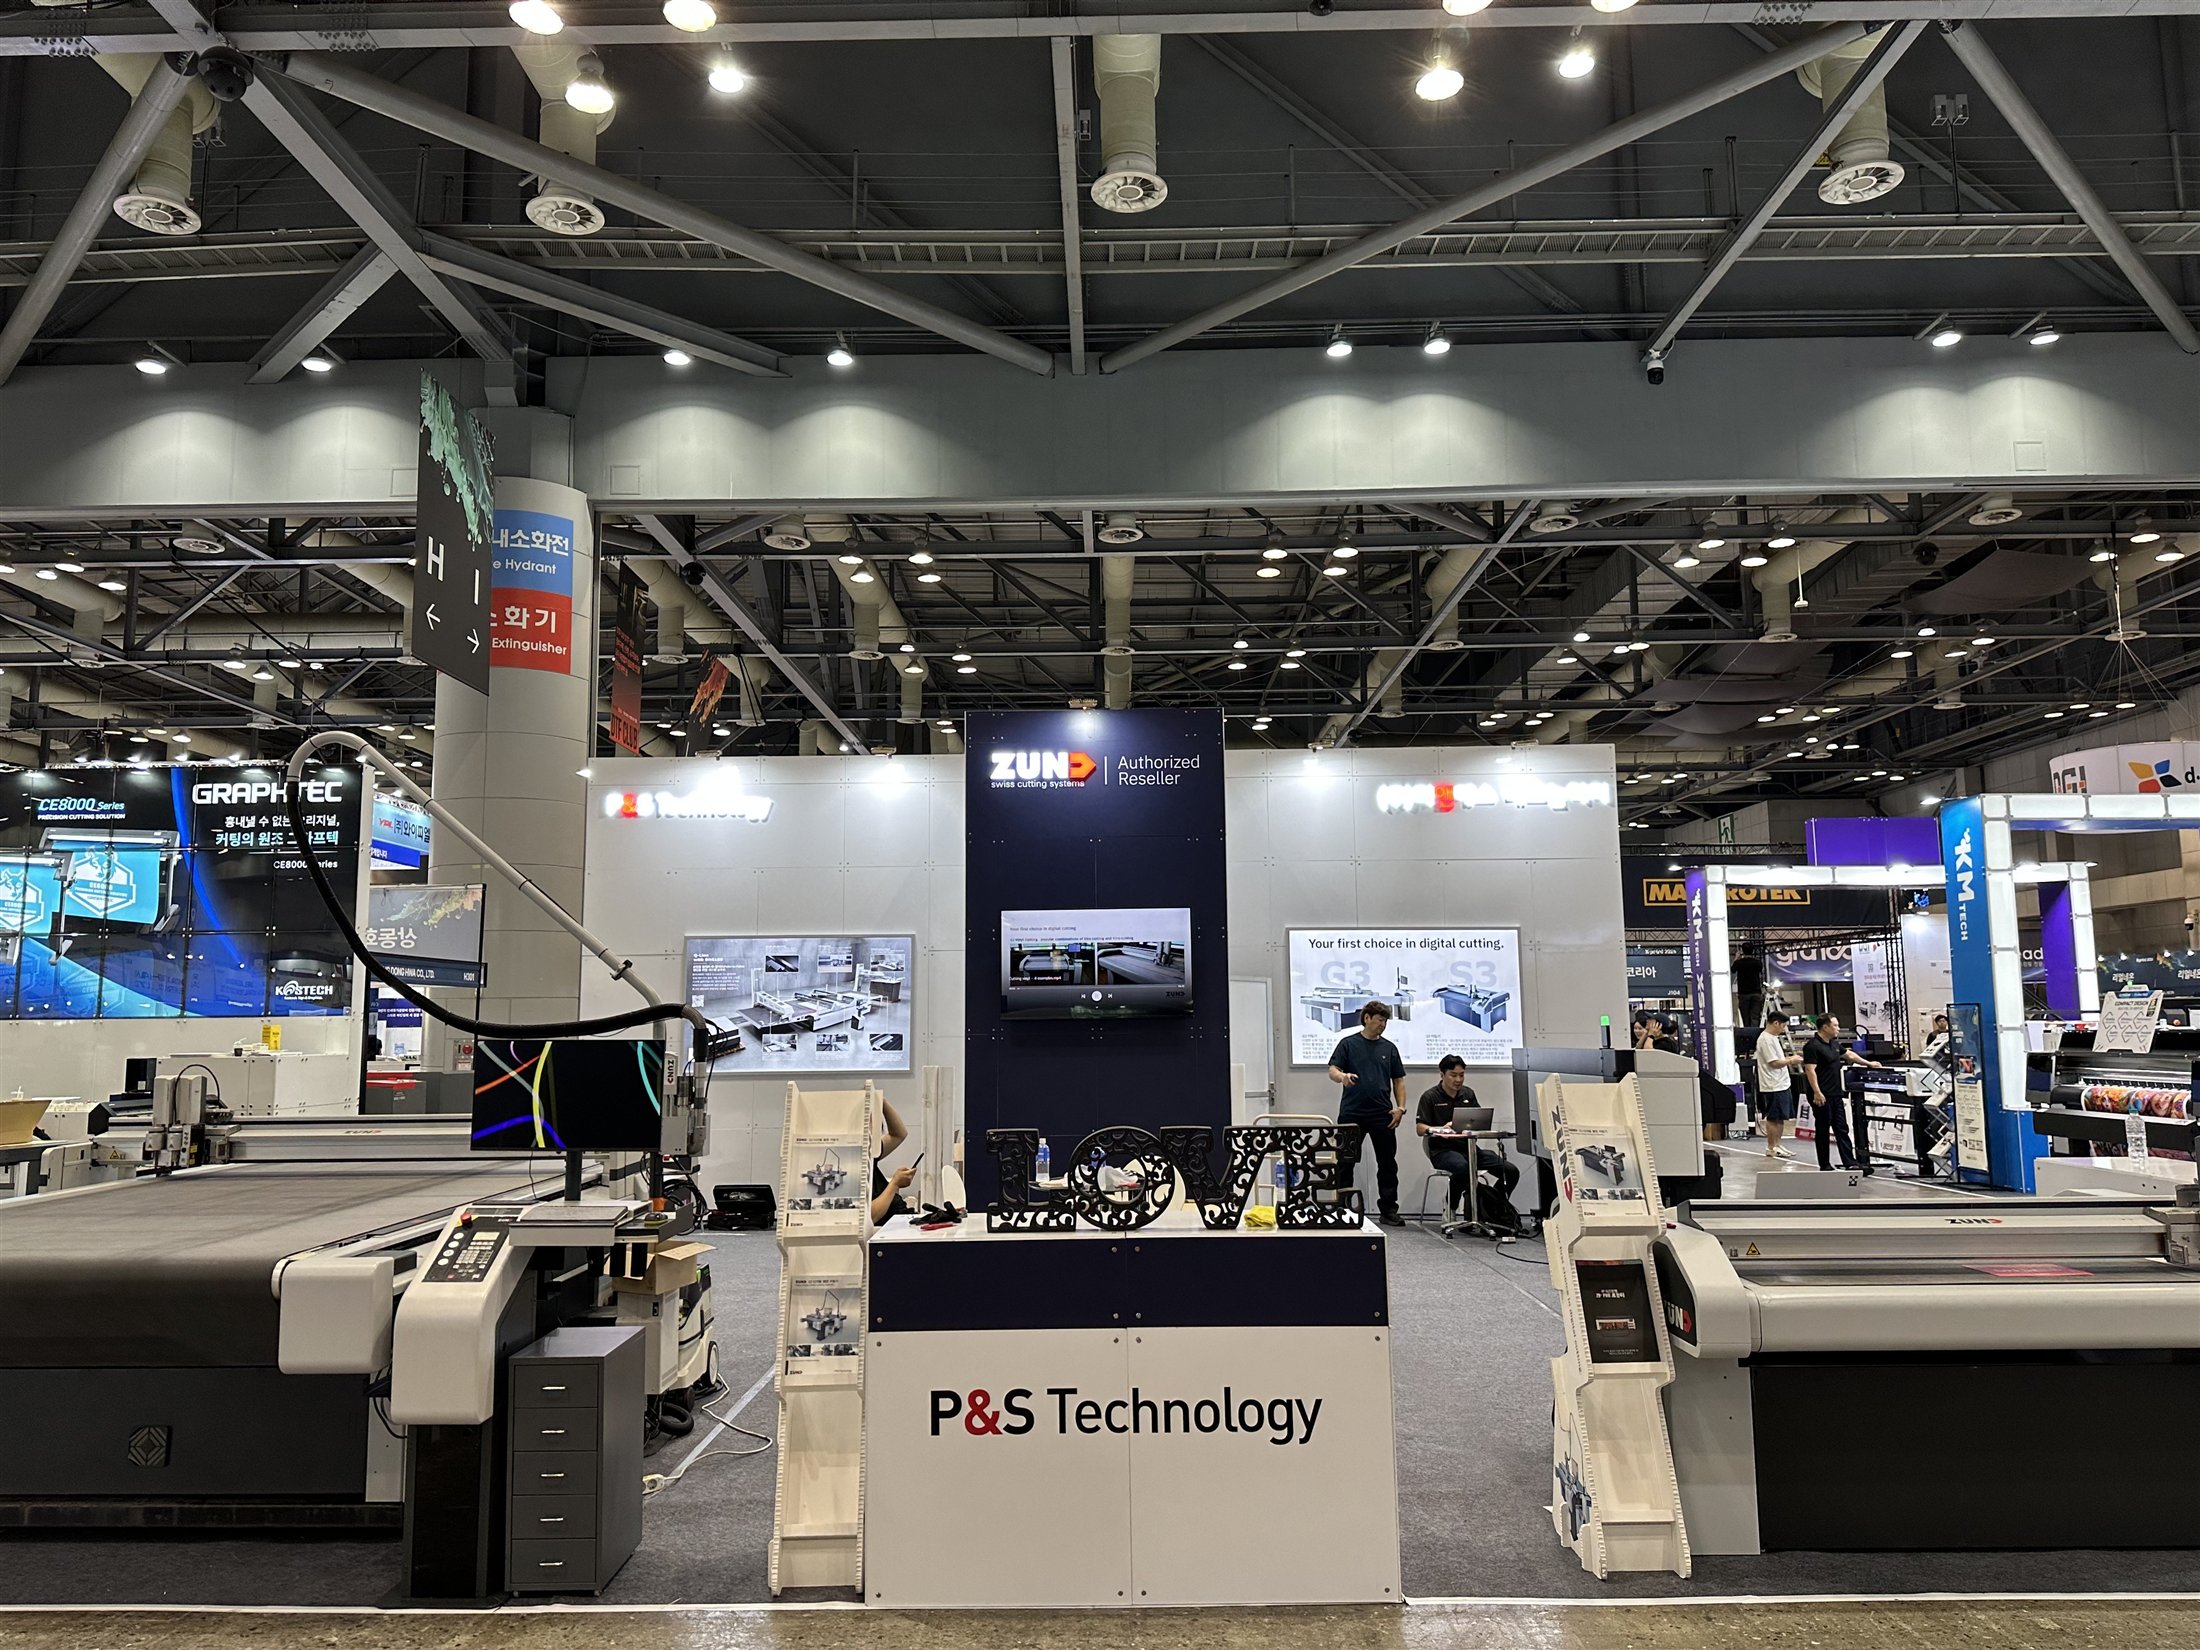
Modular block booth and on-site spatial implementation across a 12-unit booth.
The front reception counter sits between large equipment exhibits. A central screen and product graphics occupy the rear wall, with tables and seating behind the equipment.
White walls and a dark blue central panel form the backdrop to the exhibits. These features are documented in the project photographs.